How To Set Up A Small Dining Space For Regular Hosting
A practical step-by-step guide to how to set up a small dining space for regular hosting, including preparation, instructions, common issues, tips, and next steps.
How To Set Up A Small Dining Space For Regular Hosting
Setting up a small dining space for regular hosting is about creating a warm, efficient area that can adapt to different group sizes and occasions. This guide will help you choose the right table and seating, maximize floor space, plan for practical storage, and arrange the room to encourage conversation. You'll also learn how to manage lighting, tabletop styling, and quick cleanup routines. By following these steps, you'll turn a small room into a welcoming gathering spot that works for everything from casual weeknight dinners to festive holiday meals, all while keeping comfort and practicality at the forefront.
Fast Answer
- Measure your room's floor space and traffic paths first, then choose a table that leaves at least 90 cm (about 3 feet) of clearance around it for chairs and movement.
- Use foldable or stackable chairs and a table with leaves or a drop-leaf design to adjust capacity for different numbers of guests without permanently eating up floor space.
Before You Start
- Measure the length and width of your dining area, noting the location of doors, windows, and built-in features like radiators or shelves, so you can plan for clear walkways.
- Decide on a hosting style: formal sit-down meals, casual buffet, or family-style sharing, as this will affect your table shape, seating type, and serving layout.
- Make a list of your usual guest counts and typical occasions, from weekday family dinners to larger holiday gatherings, to guide flexibility needs.
- Set a realistic budget and timeline for acquiring any new furniture or storage, and commit to repurposing items you already own where possible.
Step-by-Step Instructions
Measure the Room and Map Traffic Flow
Start by measuring the length and width of your dining area. Use a tape measure and note the exact location of every doorway, window, and any built-in feature like a radiator or low shelf. Draw a simple floor plan on graph paper, marking these elements to scale. Then, imagine the routes people will take from the kitchen, the entrance, and any connected living area to the table. Aim to leave at least 90 centimeters (about 3 feet) of clearance on every side of the table where chairs will slide out, and at least 60 centimeters (about 2 feet) of walkway behind the chairs when people are seated. If a doorway opens into the space, make sure the swing arc does not hit a chair or the table. This careful measurement prevents you from buying furniture that is too large for the room. You can test by cutting out paper shapes to scale and moving them on your plan. Doing this first saves you from expensive returns and ensures guests can move around easily, which is the foundation of a comfortable dining experience.
Choose a Table That Fits and Expands
Select a table that fits your room's proportions yet offers expandability. A round table creates conversation intimacy and can often fit more people than a rectangular one of the same area, but it can be tricky against walls. A drop-leaf table or one with removable leaves lets you extend for larger gatherings and open up floor space for everyday use. Measure the fully open size to ensure it still leaves required clearances. Consider the table's depth: a standard dining table is 75–90 centimeters (2.5–3 feet) deep, but if your room is narrow, an oval or narrow rectangular table of 70–80 centimeters can work while still allowing place settings. Check the leg design: tables with central pedestals allow more flexible seating because they don't block chair legs, especially if you need to squeeze in an extra person or use benches. Also consider the material: a solid wood table might feel heavy in a small space, while a glass top can make the room feel lighter and easier to clean, but it fingerprints easily. Choose a style that matches your lifestyle and decorating scheme, knowing that a table is the centerpiece of the room and will be used frequently.
Select Flexible and Space-Saving Seating
Choose chairs that are both comfortable for long meals and easy to tuck away when not needed. Look for armless chairs that slide completely under the table, reducing the visual bulk in the room. Folding chairs or lightweight nesting stools are practical backups for extra guests; store them in a closet or under a bench. Consider benches instead of individual chairs on one side of a rectangular table: benches can sit three people comfortably and can be pushed entirely under the table when not in use, opening up floor space. For cushions, pick fabric that is stain-resistant and removable for washing, because spills are inevitable. If space is very tight, look for chairs that stack on top of each other, saving floor area when you need to clear the room. Before you buy, test the chair's height relative to your table: the seat height should be about 25 to 30 centimeters (10 to 12 inches) below the tabletop, and you should be able to cross your legs under the table. If you have limited storage, a simple bench that doubles as a shoe bench or storage chest in the entryway can serve dual purposes, but avoid making the dining area feel cluttered.
Arrange Furniture to Define Zones
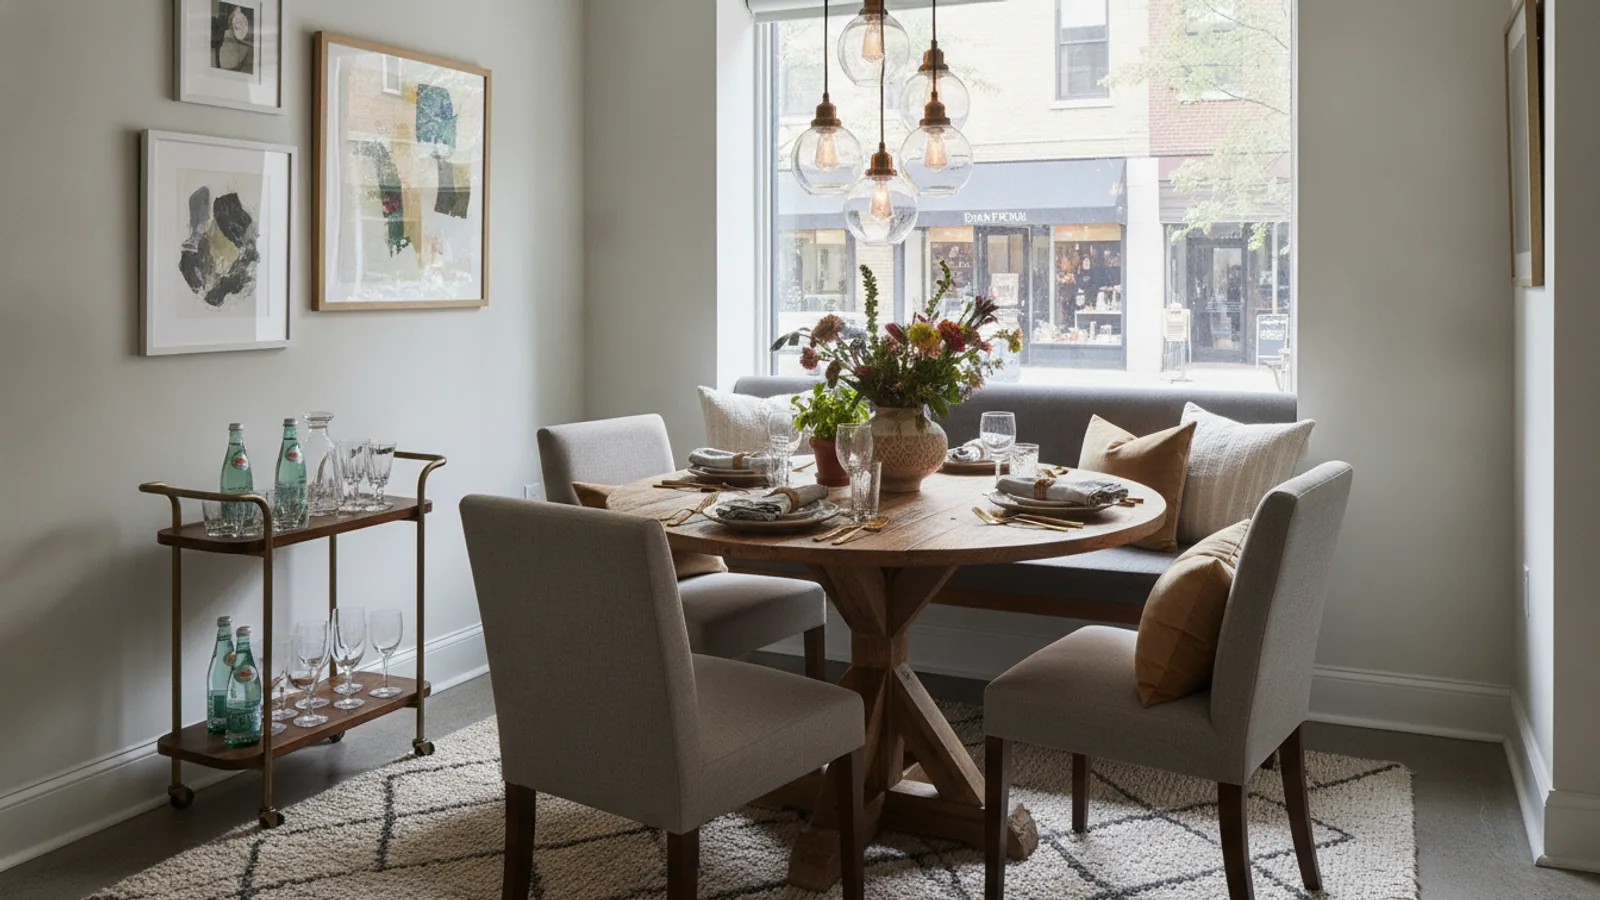
Place the table in a spot that feels central but not awkwardly in the main walkway. If your room is narrow, position the table against one wall, but then you'll need to create a sense of enclosure by using a bench or banquette with a low back to anchor it. For a wider room, center the table to create equal circulation on all sides. If your space opens into the kitchen, consider using a kitchen cart or a low cabinet as a buffet server on one side of the table, which also hides clutter. Use a rug to define the dining zone: make sure it is large enough to fit the table and chairs when they are pulled out, typically 120–180 centimeters (4–6 feet) as a starting point, but adjust to your room. Keep a clear path from the door to the kitchen and to the table, measuring at least 75 centimeters (about 2.5 feet) for a single person. Avoid placing the table directly in front of a radiator or a heating vent, as it can make guests uncomfortable and block airflow. If you have a two-door room, align the table so that it doesn't obstruct the swing of either door. Test your arrangement by sitting in every chair and having someone walk around you to ensure you can comfortably excuse yourself.
Plan Serving Surfaces and Storage
In a small space, you need places to put food, drinks, and dining essentials without crowding the table. Look for a narrow console table, a wall-mounted folding shelf, or a rolling cart that can serve as a buffet or bar area. A slim bookcase or tall cabinet can store serving platters, extra plates, glassware, and table linens. Consider the route from the kitchen to your buffet: ensure the surface is near the doorway or at least close enough to set down hot dishes quickly. If you have a window sill or counter, use it temporarily, but make sure it won't be in the way of normal activities. Use the inside of your dining table for storage if it has a drawer for utensils. If you have a window seat or nook under the table, build in drawers underneath a bench. For regular hosting, keep a dedicated basket in the room with napkin rings, tea lights, and place card holders so you can quickly set the table. Always keep a few extra folding tables or tray tables ready for overflow, but store them flat against a wall or behind a door when not in use.
Set the Mood with Lighting and Tabletop Styling
Good lighting can make a small space feel intimate or more spacious, so layer different sources: overhead fixture for general light, a dimmer switch to control brightness, and a few candles or a small table lamp for ambiance. Aim for a focal point over the table, such as a low-hanging pendant or a chandelier, but keep it at least 60–80 centimeters (2–2.5 feet) above the tabletop so it doesn't block views or bump heads. If your ceiling is low, use wall sconces or track lighting to save vertical space. For the table surface, keep a simple centerpiece that is low enough for guests to see over—no taller than 30 centimeters (12 inches). Use a large tray to group salt, pepper, and a small vase, making it easy to move aside when you're serving. A table runner or placemats can add color without taking up space. When hosting, use stackable plates and bowls to save cabinet space, and consider having a second set of flatware in a drawer at the table to avoid trips to the kitchen. Practice setting the table to accommodate your standard place settings: about 60 centimeters (24 inches) per person. Add a small chalkboard or menu card for a personal touch. Regularly assess whether you have too much décor that interferes with serving.
Quick Reference
| Situation | Action | Why it helps |
|---|---|---|
| Your dining table feels too large for the room, blocking paths to the kitchen. | Replace the table with a round drop-leaf model that you can keep closed at 75–90 cm wide during the week and open only for gatherings, then measure clearance again. | A round drop-leaf closes to a small footprint for daily use, and opening it just before guests arrive gives you more space when you need it without sacrificing walkability. |
| Guests need a place to put their drinks and snacks near the table, but you lack a buffet or sideboard. | Position a narrow console table (about 30–40 cm deep) along the adjacent wall and place a tray of glasses and a small drink station on it, ensuring the top is at least 50 cm below any wall shelves. | A slim console uses minimal floor area while providing a dedicated landing spot for self-service, preventing guests from crowding around the kitchen counter and keeping the table uncluttered. |
| You often need more seating for larger gatherings but don't want idle chairs taking up space daily. | Store four stackable folding chairs in a bedroom closet or under a bench, and bring them out only when needed, adding them around the table's ends or sides with cushions for comfort. | Folding chairs free up floor space day-to-day while ensuring you can immediately expand seating capacity without permanent clutter, and they tuck away flat to keep your small room open. |
Common Issues
- Guests feel cramped because the table is too close to a wall, making it hard to scoot chairs in and out.: Pull the table at least 15 cm away from that wall, and if that still leaves less than 90 cm for the aisle, switch to a narrower table by at least 15–20 cm or rearrange to center the table, then re-measure clearance.
- There is no place to set a hot dish or a serving platter, so you constantly balance things on your lap.: Add a wall-mounted drop-leaf shelf or a small rolling utility cart (about 60 cm long) that you can position next to the table during meals and fold or tuck away afterward, and keep it stocked with trivets and serving tools.
- The room looks messy because you have to bring in extra folding chairs that don't match the décor.: Use stackable armless chairs in a neutral tone that you can completely tuck under the table, and if they don't match, put a tailored cushion or a washable slipcover on them that coordinates with your room's color scheme.
Advanced Tips
- Create a flexible dining area by using an extendable table with removable leaves, and store a bench or low-profile stools under a window nook to double as extra seating without taking up floor space when not needed.
- Install a dimmer switch on your dining light and add a small floor lamp on a remote-controlled plug so you can adjust from your seat, making it easy to shift from bright task light to a warm, low light for desserts.
- Use wall-mounted shelves or a tiered empty shelf to hold glasses, plates, and serving pieces that you can grab easily, but keep the shelves narrow to avoid visual clutter and store daily items within easy reach to prevent having to walk to the kitchen.
Final Checklist
- Measure your room's dimensions and verify at least 90 cm of clearance around the table for chairs and movement.
- Confirm that all chairs slide fully under the table when not in use and that the table can be expanded to fit your maximum expected guest count.
- Test your lighting dimmer and table lamp in the evening to ensure you can create a warm, non-glare ambiance for dinner.
- Stock a convenient storage spot for extra chairs, serving trays, and table linens so that you can set up or clean up in 10 minutes.
FAQ
What is the best shape for a small dining table?
A round table is often best for small spaces because it has no corners to bump into and feels more intimate, allowing conversation across the table. It can also fit more people per square foot than a rectangular table of the same area because you can pull chairs around the curve. However, if your room is narrow, a folding rectangular table with a center pedestal might adapt better to a wall. Consider a drop-leaf design that can change shape. Always measure your clearances to ensure the table allows comfortable movement.
How do I handle extra guests in a small dining room?
Use a mix of strategies: keep foldable or stackable chairs in storage for occasional gatherings. Place the table away from walls so you can pull it out and add chairs at the ends. Use a bench instead of chairs on one side to seat more people compactly. Also, consider a portable countertop or small tray table for overflow food. Make sure any extra seating is at the right height and does not block walkways. Test your setup with people seated to avoid a cramped feel.
What is the minimum distance to leave between the table and the wall?
Leave at least 90 centimeters (about 3 feet) between the table edge and any wall or furniture to easily slide chairs in and out, and to allow someone to walk behind seated guests. If your room is very tight, you might reduce this to 75–80 centimeters, but that requires chairs that be easily pulled out and guests are comfortable being bumped. Always measure the actual space you have. If you cannot achieve this clearance, consider a banquette with a fixed seat on one side and a narrower table.